Showing posts with label mumpitecture. Show all posts

Saturday, 13 April 2013

The Persistence of Topiary


Steven McCloy (after Dali), The Persistence of Topiary, Acrylic on canvas, 2013.

Eiffel Adjustments


Environmental control living curtains for the Eiffel Tower - shading, air purification, temperature stabilization, and water heating; They are drawn open for a celebration of the Parliamentary Event.

Souvenir from 1889 Paris Expo and Souvenir from the re-imagined 1946 scenario.

Thursday, 2 June 2011

Royal Academy Summer Exhibition 2011


My Model for Perruqueria Barcelona has been selected from 11,000 entries and hung in the Royal Academy of Arts Summer Exhibition, which is now a British art tradition 243 years old - and the largest open art exhibition anywhere in the world!
I will be exhibiting alongside the likes of Anish Kapoor, Anthony Gormley, Tony Bevan, Tracey Emin, Richard Rogers, Norman Foster, Nicholas Grimshaw, Zaha Hadid, Peter Cook, FAT Architecture, Tobias Klien, David Chipperfield, & Wilkinson Eyre.

Tuesday, 5 October 2010


Both Myself and Bongani Muchemwa were awarded prizes this year at RIBA Yorkshire Awards, representing Leeds Met against competition from Sheffield, Huddersfield, and Sheffield Hallam..

JUDGES COMMENTS:

Steven McCloy: Perruqueria Barcelona

"The panel felt the spirit of the place was beautifully captured through montage images. The use of technological innovation to exploit the sculptural manipulation of daylight created a proposal which truly embodied the culture of the locality and represented a refreshing celebration of everyday social interaction."

"This scheme took an ensemble of everyday activities to create something extraordinary."

Thursday, 22 July 2010


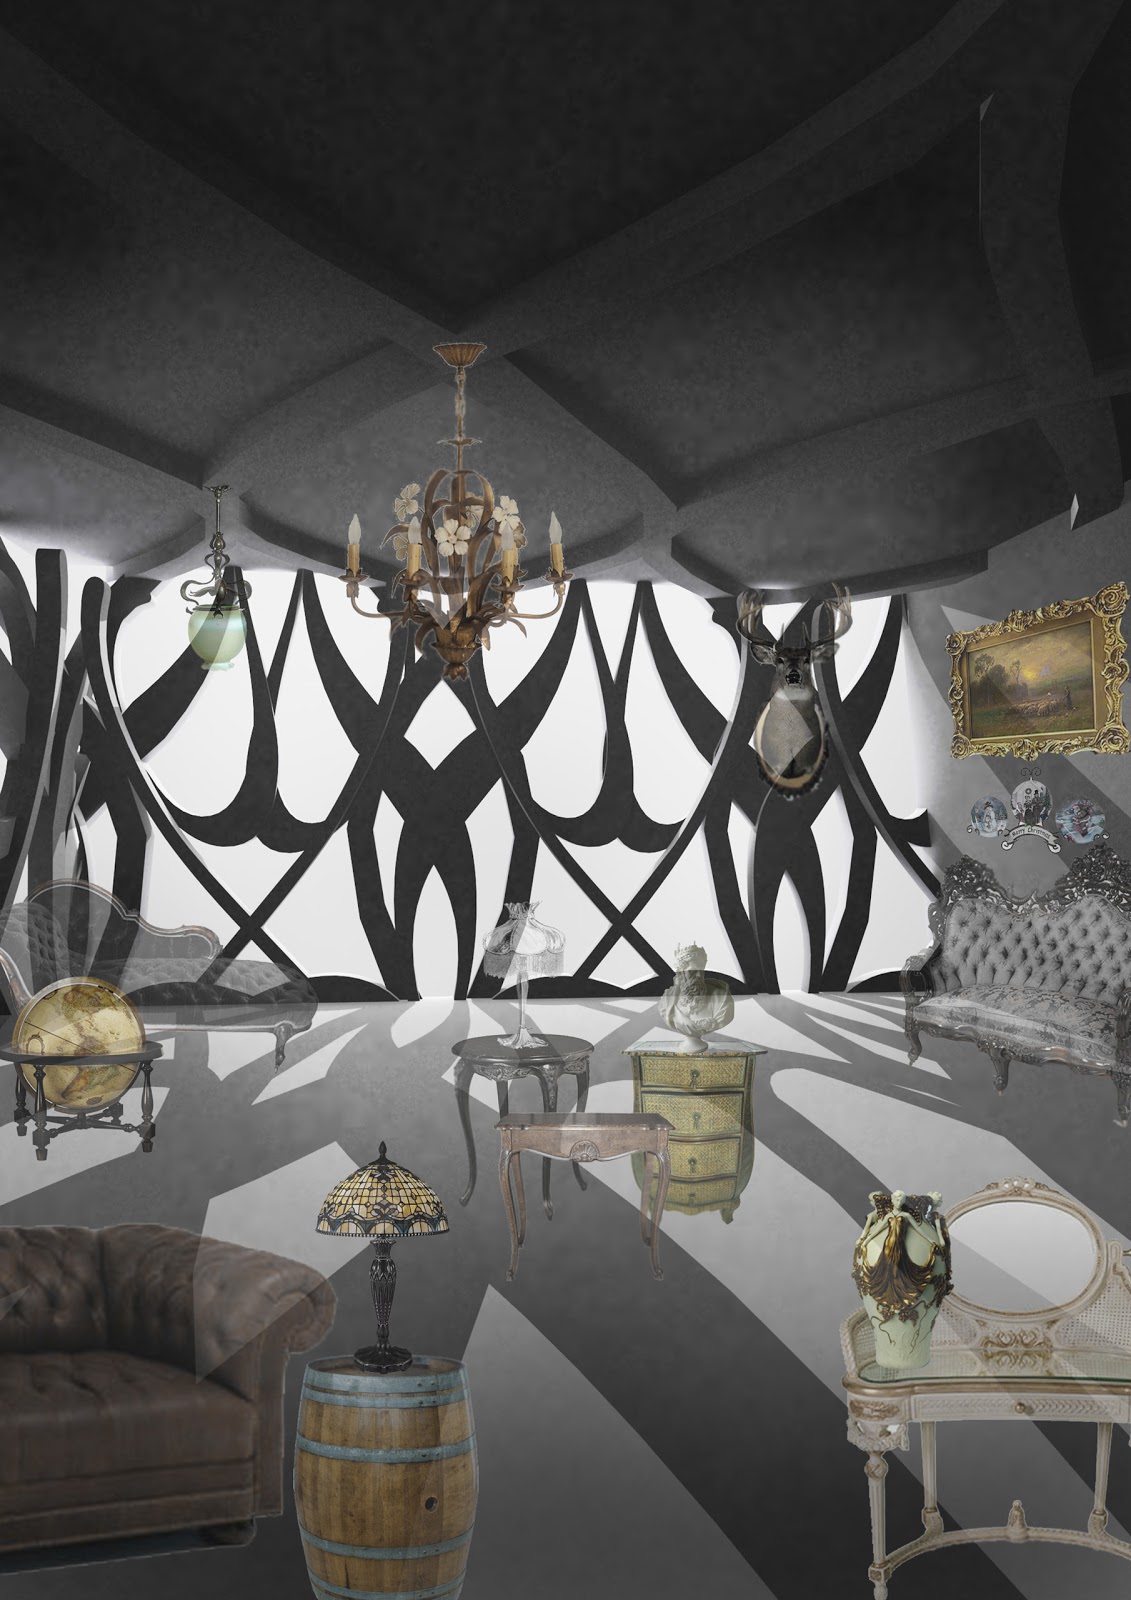
The architecture of the auction house, designed for the centre of Leeds, attemps to capture the curious theatre and exuberance of an auction sale. Ornament, structure and light effects are designed in CAD packages and brought into life using materials that quinessentially represent antiques and high art; white and coloured marble, gold leaf, stained glass, wrought iron, decorative tiles..

The "Perruqueria Barcelona" project has been nominated for two prestigious RIBA awards, one just for Yorkshire, one World-Wide. Both results are pending....


I was awarded the "West Yorkshire Architects Prize for Drawing" for images presented at my degree exhibtion at Leeds School of Architecture, Landscape and Design.

Thursday, 29 April 2010

Perruqueria Barcelona


The above is part of my third year, first semester project- entered on 23rd April for the Northern Design Competition and 30th April for the Northern Futures Award.

Perruqueria Barcelona

The project is a development of a small square adjacent to the Mercat de la Boqueria in Barcelona's gothic quarter- providing services to the square and adjacent market that has started to overflow with fruit and vegetable stalls. Included is a perruqueria (hairdresser's), a small laundrette that shares its waiting area, which spills out into the square. The day starts early for people working in the market, as a result it is traditional to take a two or three hour siesta break; currently there is no space offered for the market workers and many travel home, sleep on park benches or skip siesta altogether. The proposal offers a siesta lounge- including quiet pods, book sharing and washing facilities.
The building contains three flats of different sizes to accomodate a cross section of the community; these feature interesting split floor levels that create high ceilings in main living spaces. Balconies make reference to local vernacular, and a decorative screen shades the building from the mediterranean sun.
The screen cascades down the facade and folds to form a shading canopy for the square, with the intension of enhancing the identity and beauty of the square. The canopy is influenced by spanish lace and fans, it is made of a wire lattice draped with a weather proof fabric, there are also responsive fan-like sunshades that can be opened or closed directly by the stallholders in the market.

I am the Co-Founder of  McCloy + Muchemwa an emerging design and architecture studio based in London. We have had our work widely published ...